 Artist's Impression
A new neighbourhood with premium 1, 2, 3 and 4-bedroom residencesA new neighbourhood with premium 1, 2, 3 and 4-bedroom residences
Introducing the place where life in Pyrmont is reborn. Opposite Wentworth Park and framed by the city-shaping transformation of Blackwattle Bay and new Sydney Fish Market, Pyrmont Place by Landream is reimagining luxury living for the inner city.
 Artist's Impression1/2
Living Re:Defined
Intimately imbued with the natural scenery outside each window, the residences of Pyrmont Place reimagine urban luxury. BVN’s interior design is deeply considered across the diverse selection of apartment layouts, refined with high-end fixtures and finishes.
kitchen
In the kitchen, high-end appliances by Gaggenau and Liebherr are integrated into timber-look laminate joinery. The marble slab of your island bench is artfully accented with a niche, making room for bar stools and subtly mirroring the historic carvings of the sandstone cliff-face outside.
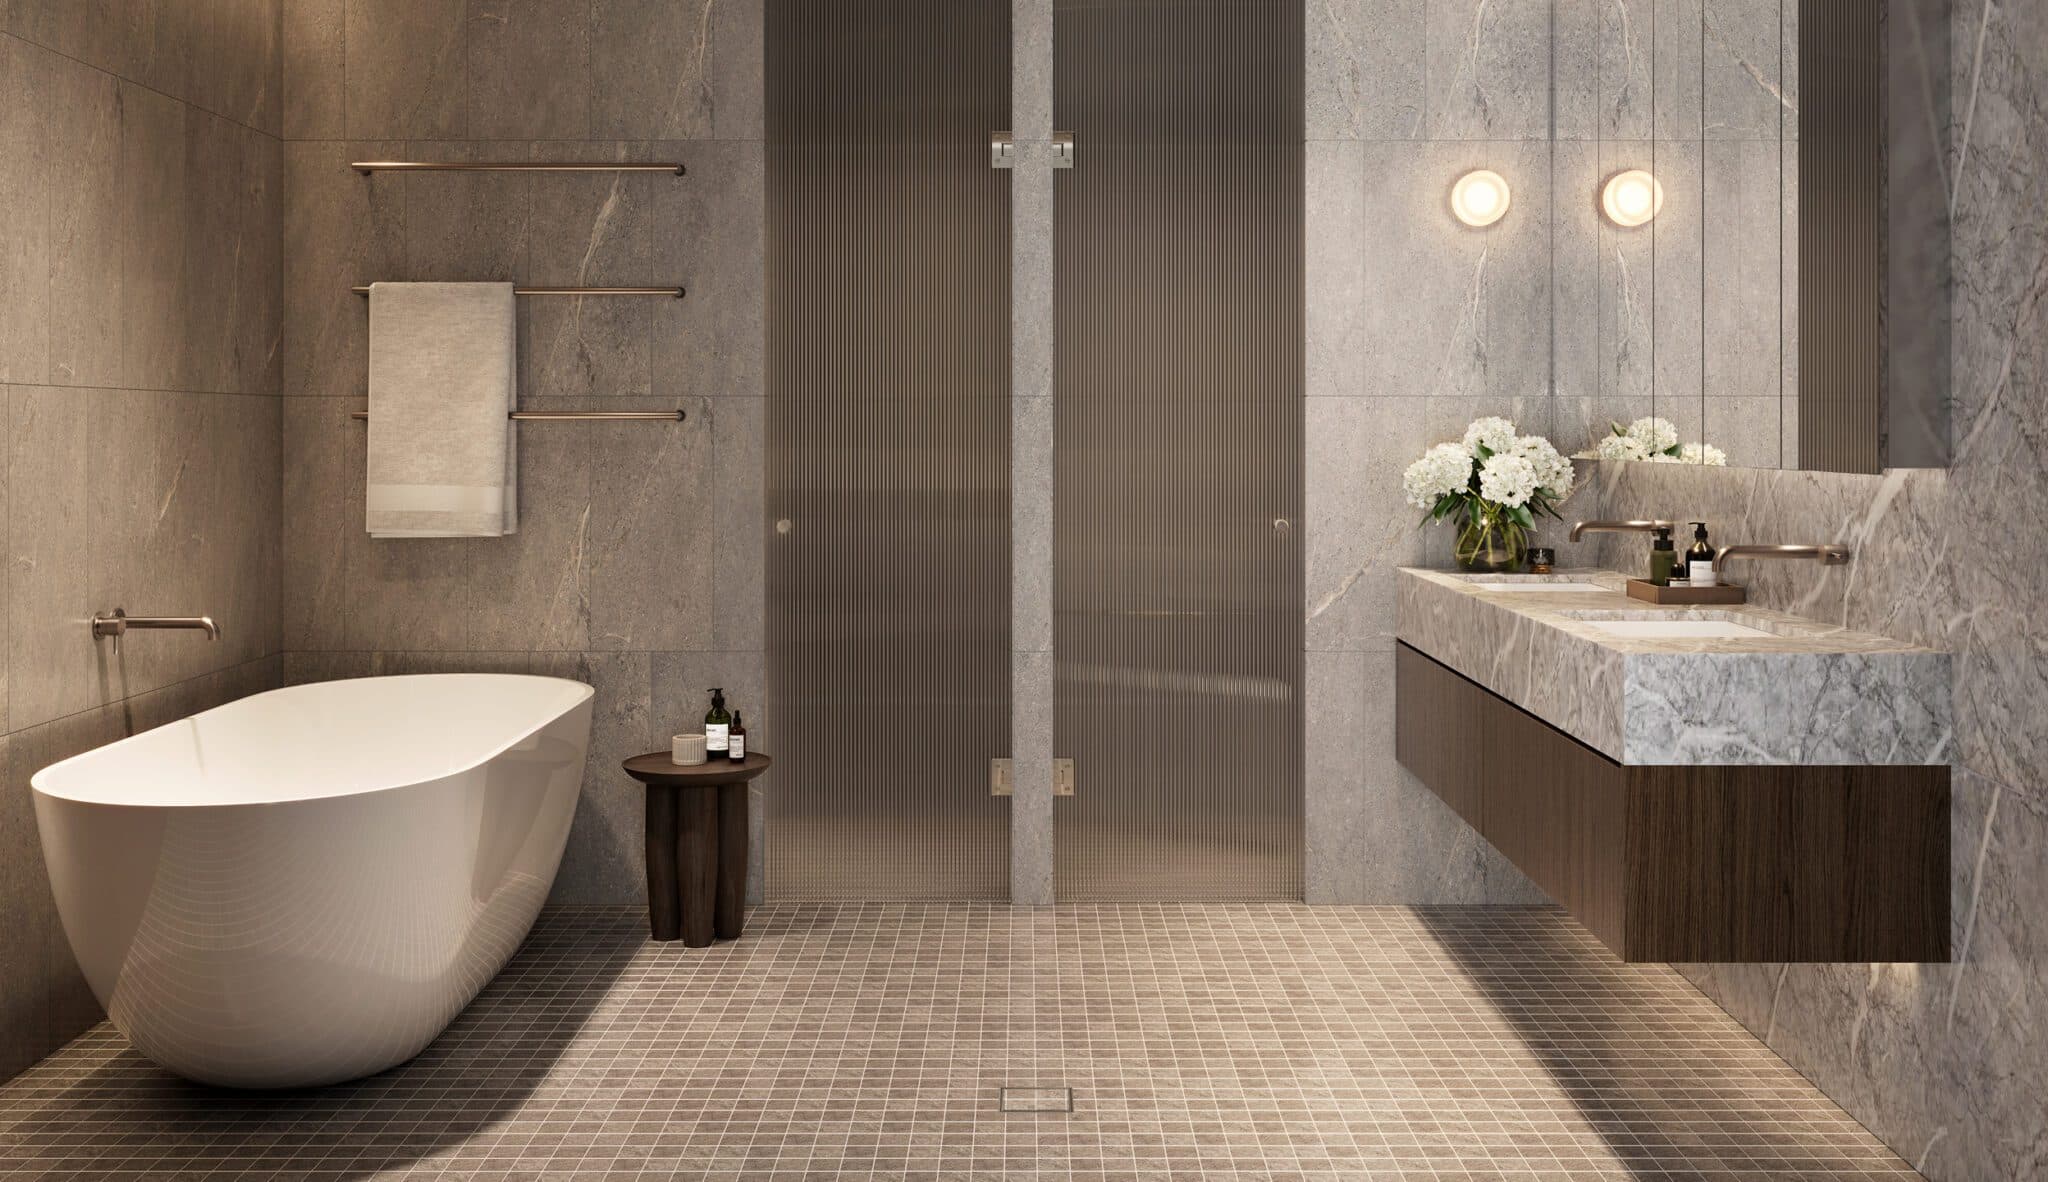
bathroom
Your choice of design scheme is revealed in the bathroom and ensuite, with a statement stone vanity bench and contrasting porcelain tiles in softer tones.
 Artist's Impression
living
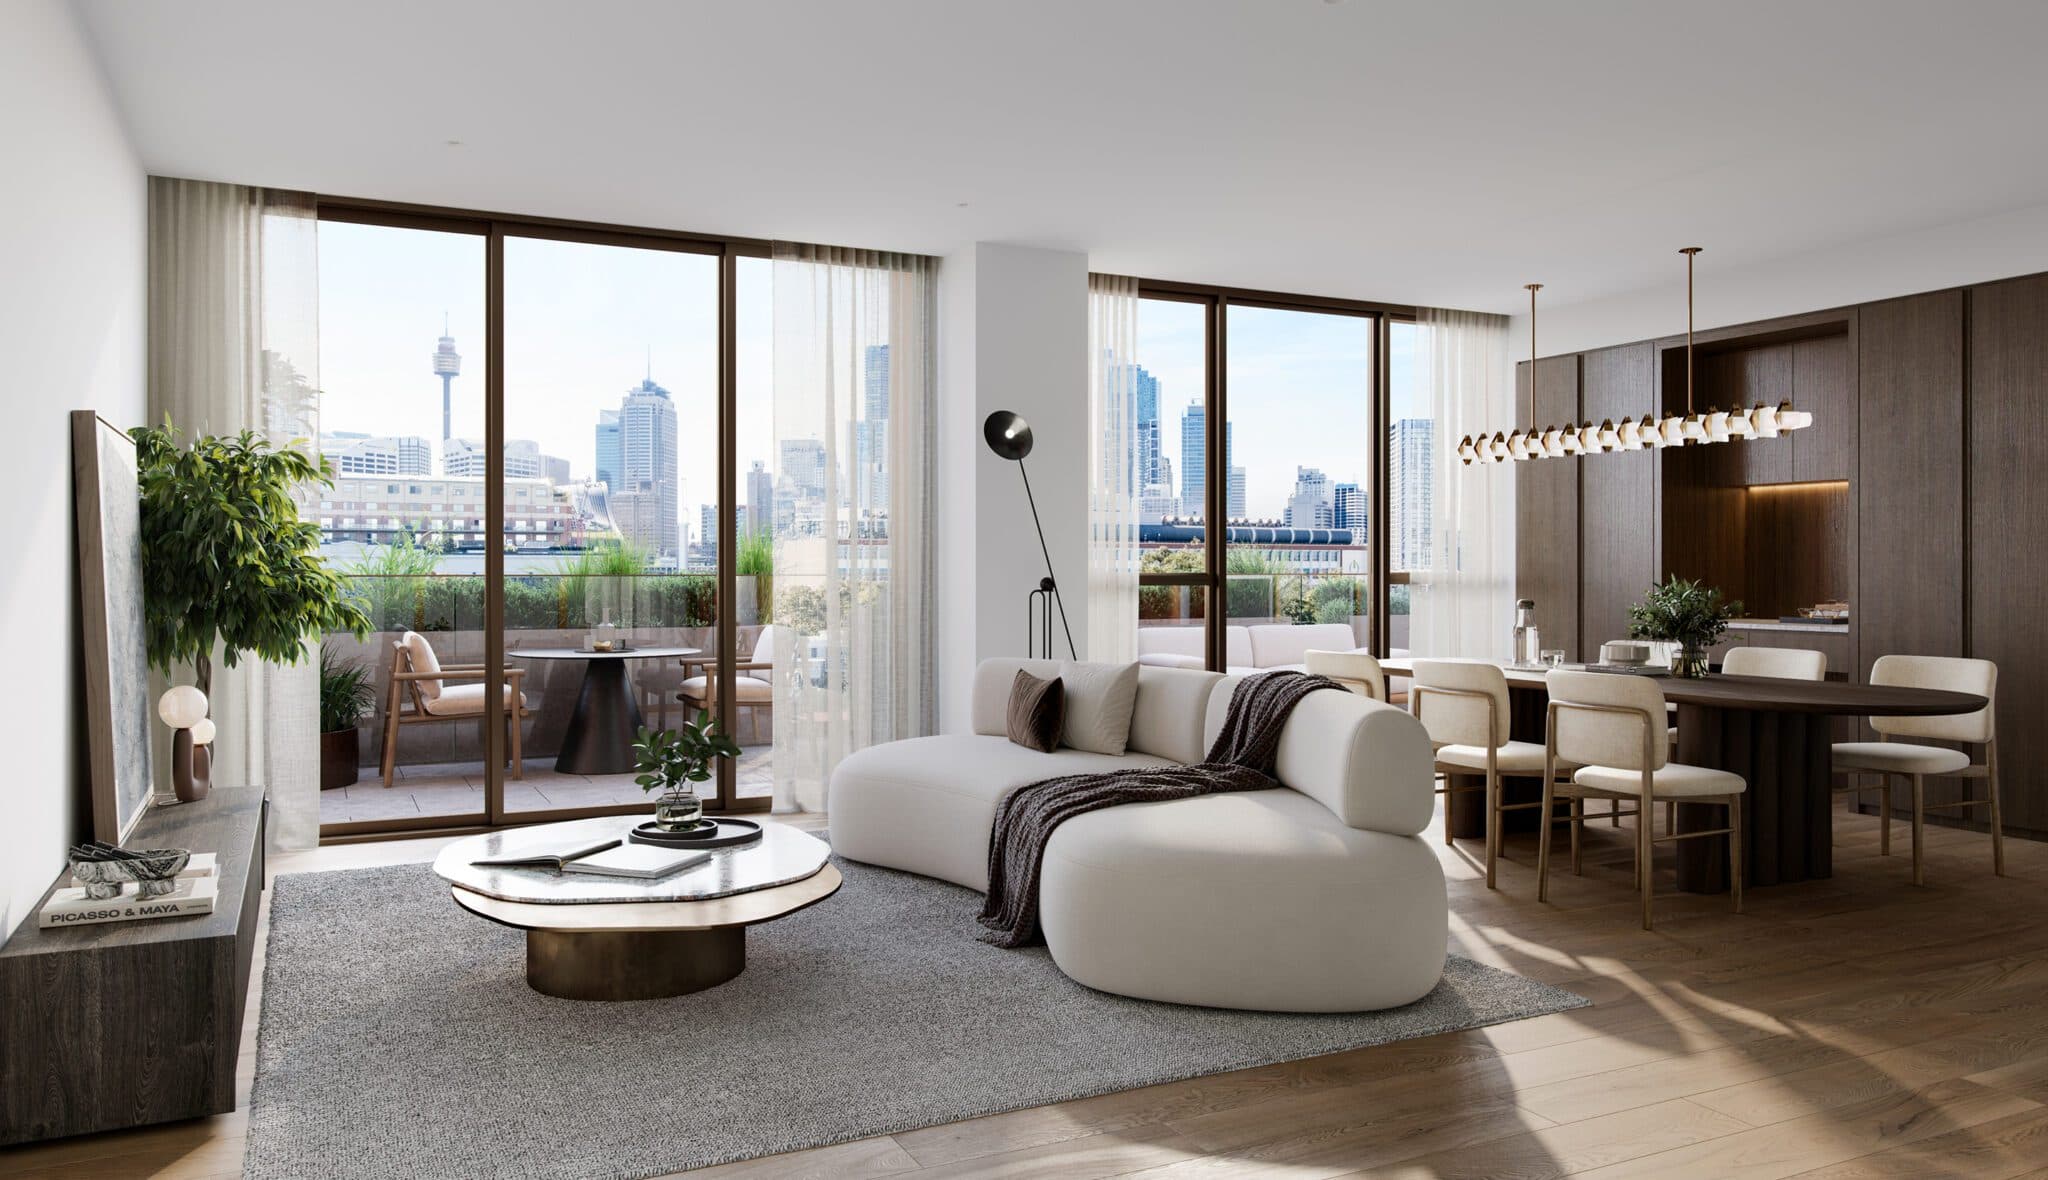
A statement in minimalism
The understated look and feel of your residence is purposefully designed by BVN. Living spaces are clear and free-flowing — unhindered by superfluous detailing — while their tasteful simplicity adapts to your unique décor and style.
Artist's Impressionliving
A statement in minimalism
The understated look and feel of your residence is purposefully designed by BVN. Living spaces are clear and free-flowing — unhindered by superfluous detailing — while their tasteful simplicity adapts to your unique décor and style.
 Artist's Impression
bedroom
Set apart from the living area, your main bedroom is where nights of cosy rest unfold and blur into the bliss of morning. Spacious wardrobes are built into the feature timber joinery, with the inclusion of a dressing table in three-bedroom residences.
Artist's Impressionbedroom
Set apart from the living area, your main bedroom is where nights of cosy rest unfold and blur into the bliss of morning. Spacious wardrobes are built into the feature timber joinery, with the inclusion of a dressing table in three-bedroom residences.
outdoor
Each residence draws inspiration from its backdrop among the grand canopies of Pyrmont’s fig trees. Open-plan apartments are expressly arranged towards their best vistas: northwest over Wentworth Park and Blackwattle Bay, or south to the ever-changing skyline of Sydney CBD.
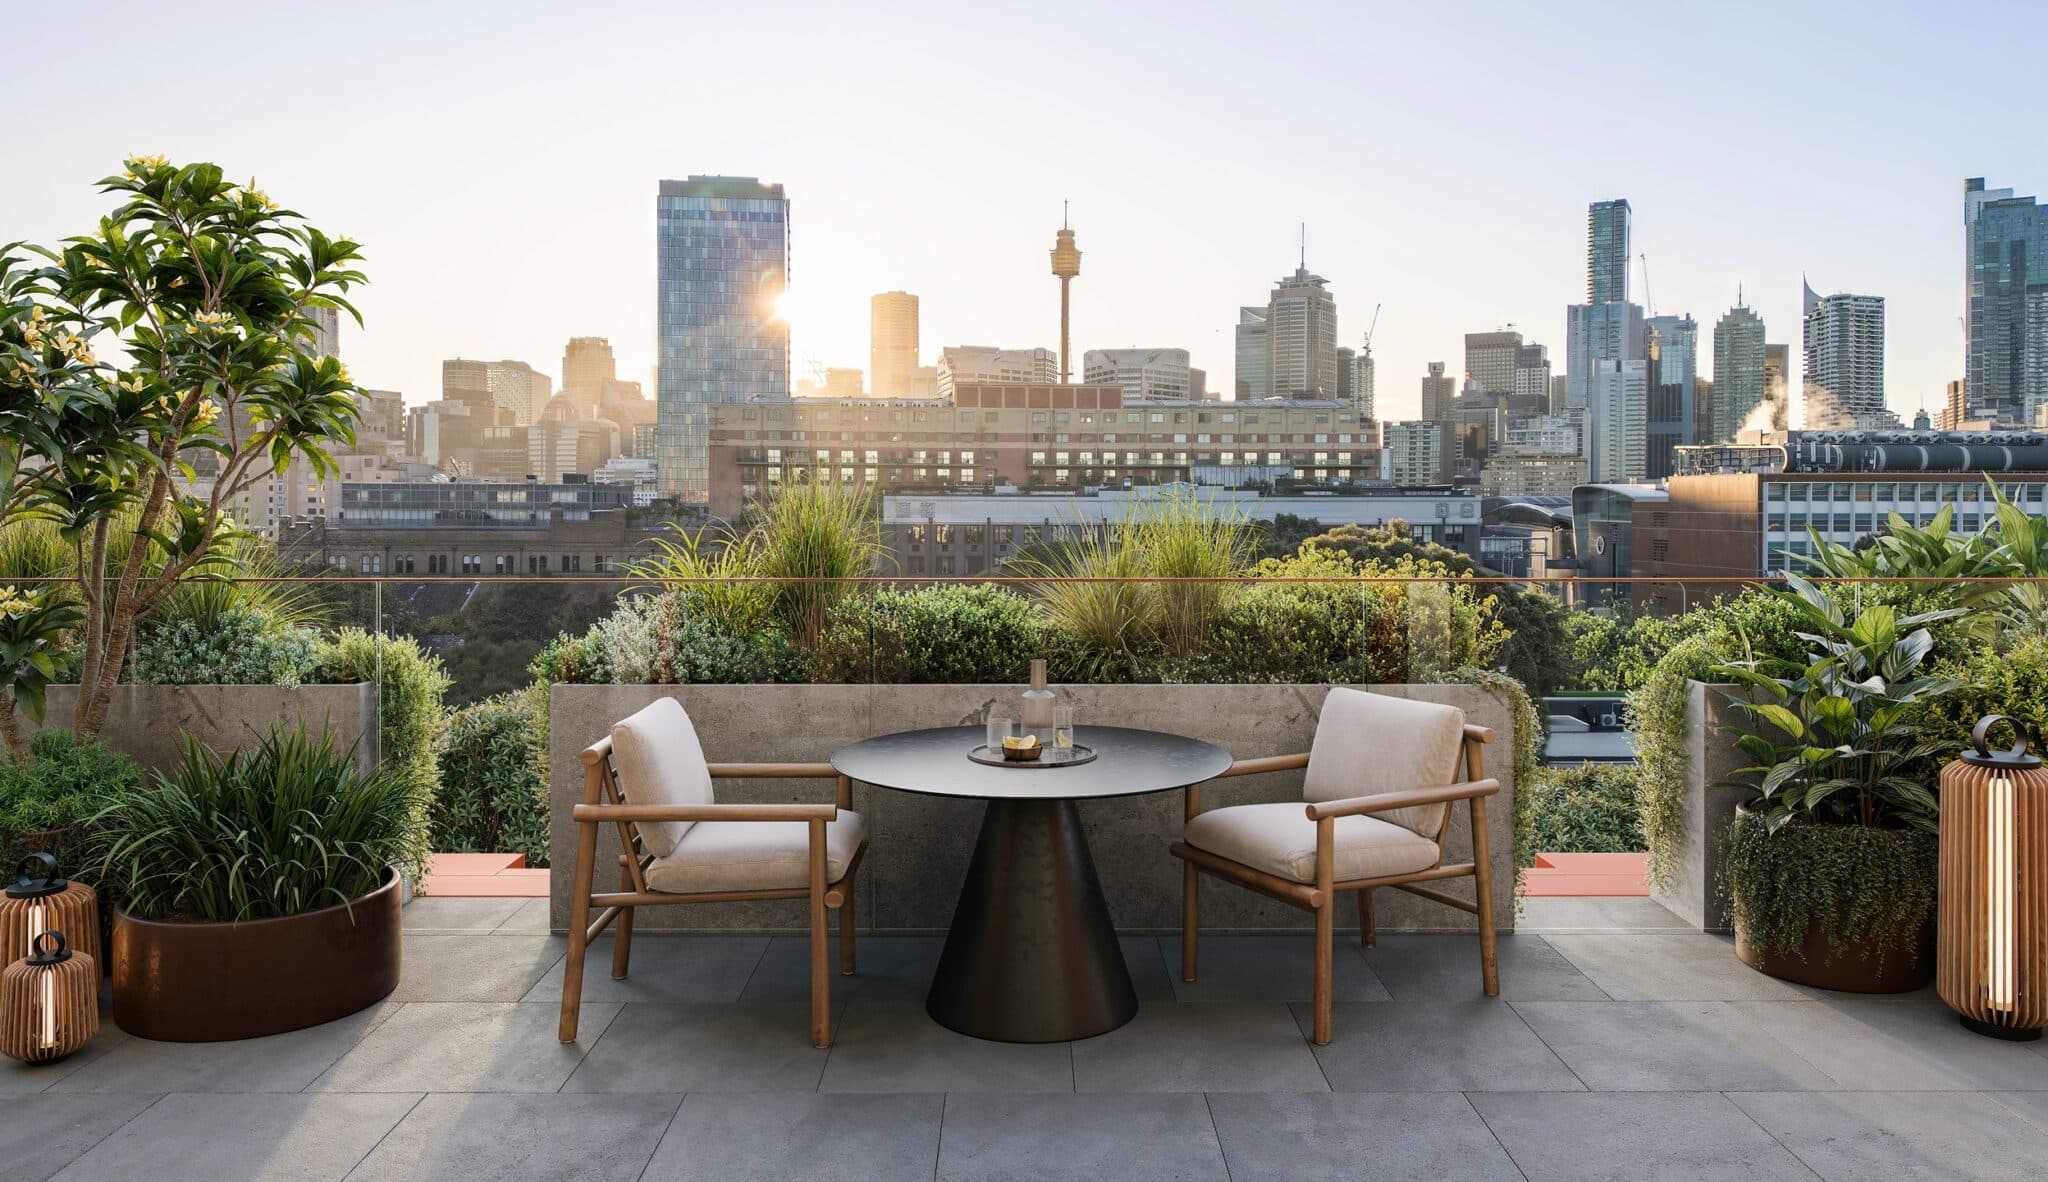 Artist's Impression
Penthouses
From $4,500,000
Intimately imbued with the natural scenery outside each window, the residences of Pyrmont Place reimagine urban luxury. BVN’s interior design is deeply considered across the diverse selection of apartment layouts, refined with high-end fixtures and finishes.Insert caption
 Artist's Impression
Apartments
From $1,500,000
Each residence draws inspiration from its backdrop among the grand canopies of Pyrmont’s fig trees. Open-plan apartments are expressly arranged towards their best vistas: northwest over Wentworth Park and Blackwattle Bay, or south to the ever-changing skyline of Sydney CBD.
120
Interiors
2
Buildings
25
Floors
11,800
Greenspace (sqm)
Architecture
Crafted with a deep appreciation for light, materiality and proportion, the residences at Boronia combines refined interiors and a calm architectural sensibility.
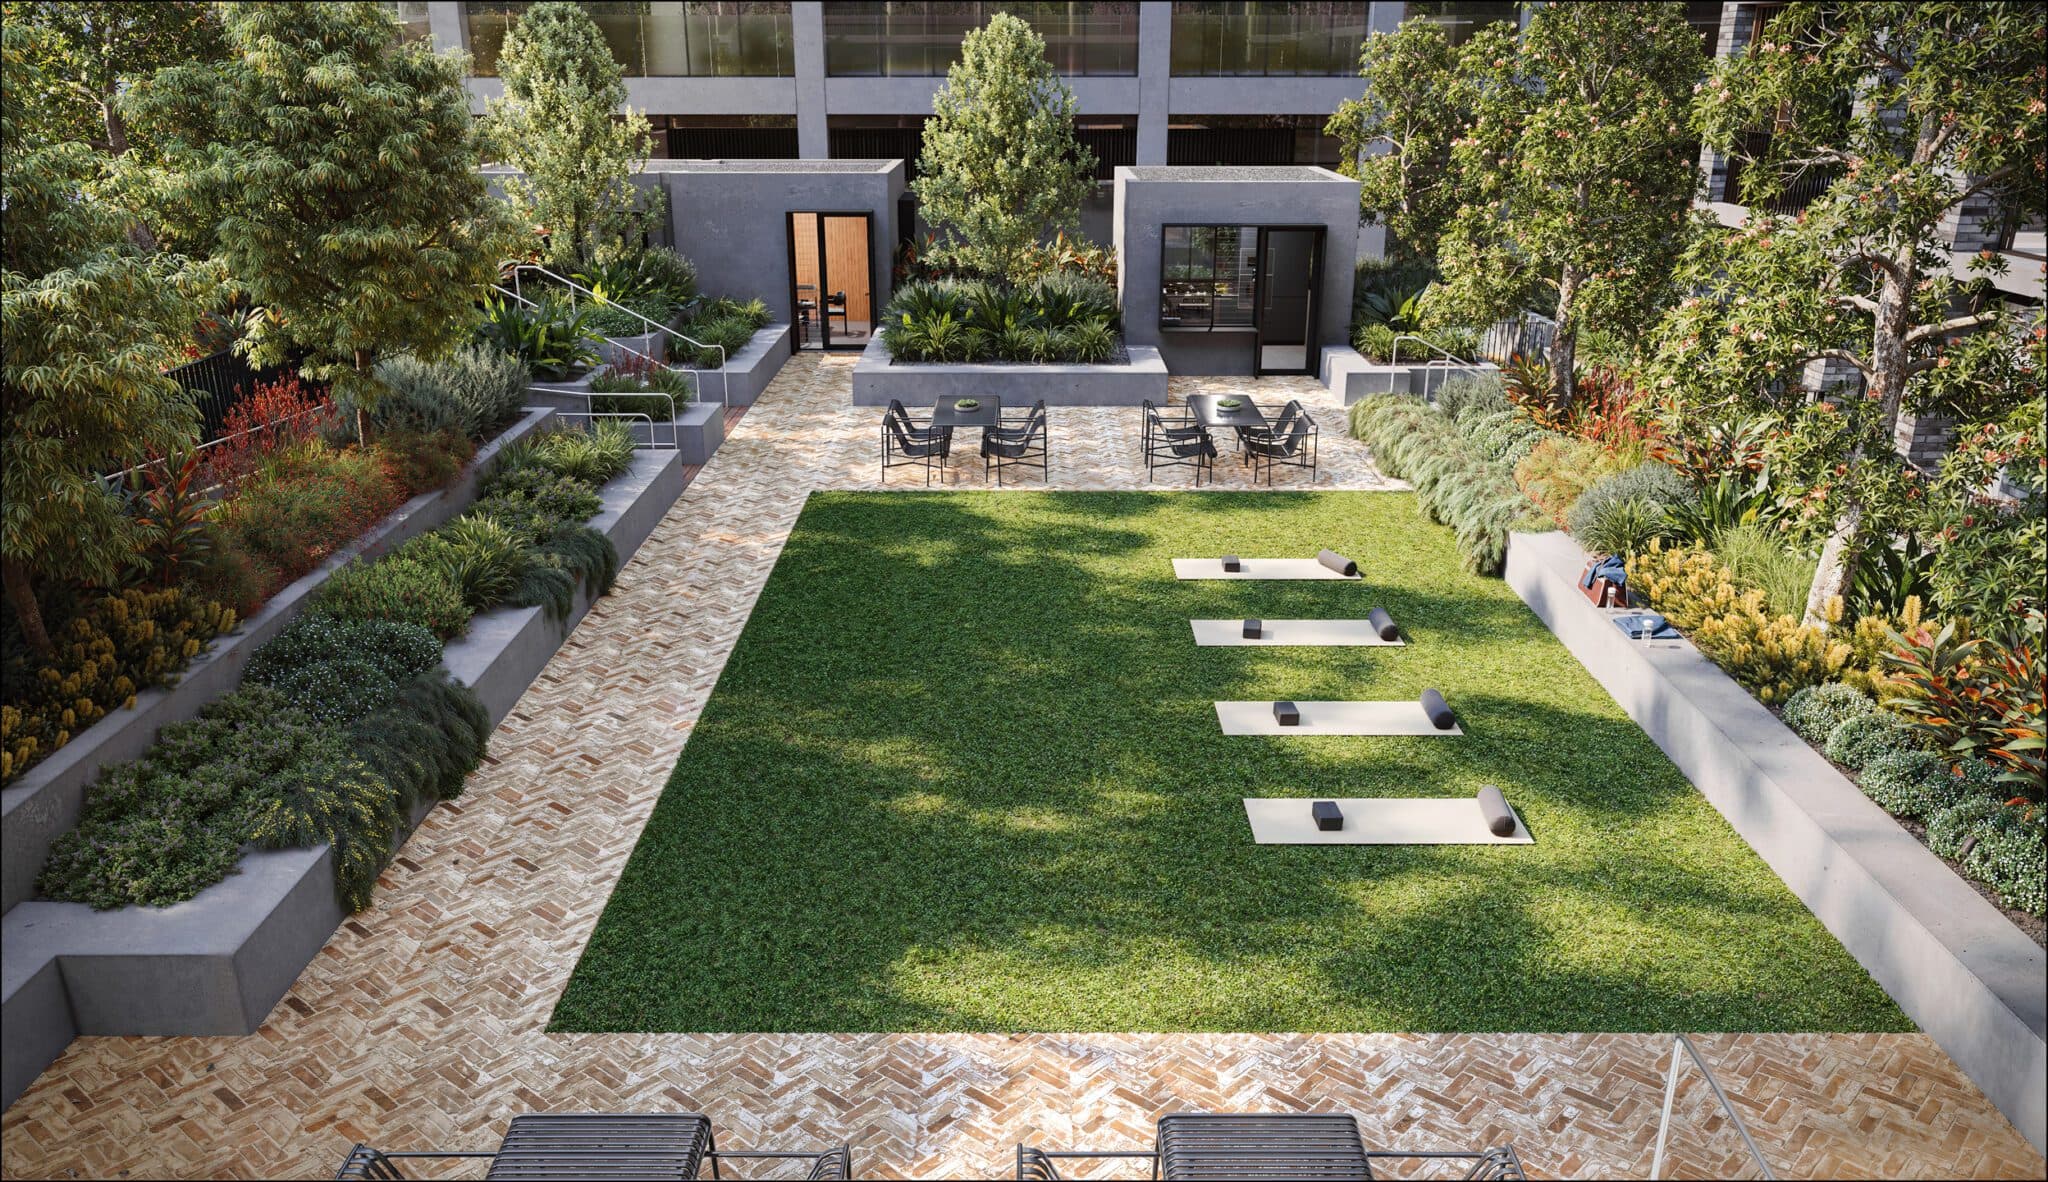 Artist's Impression
Garden/Courtyard
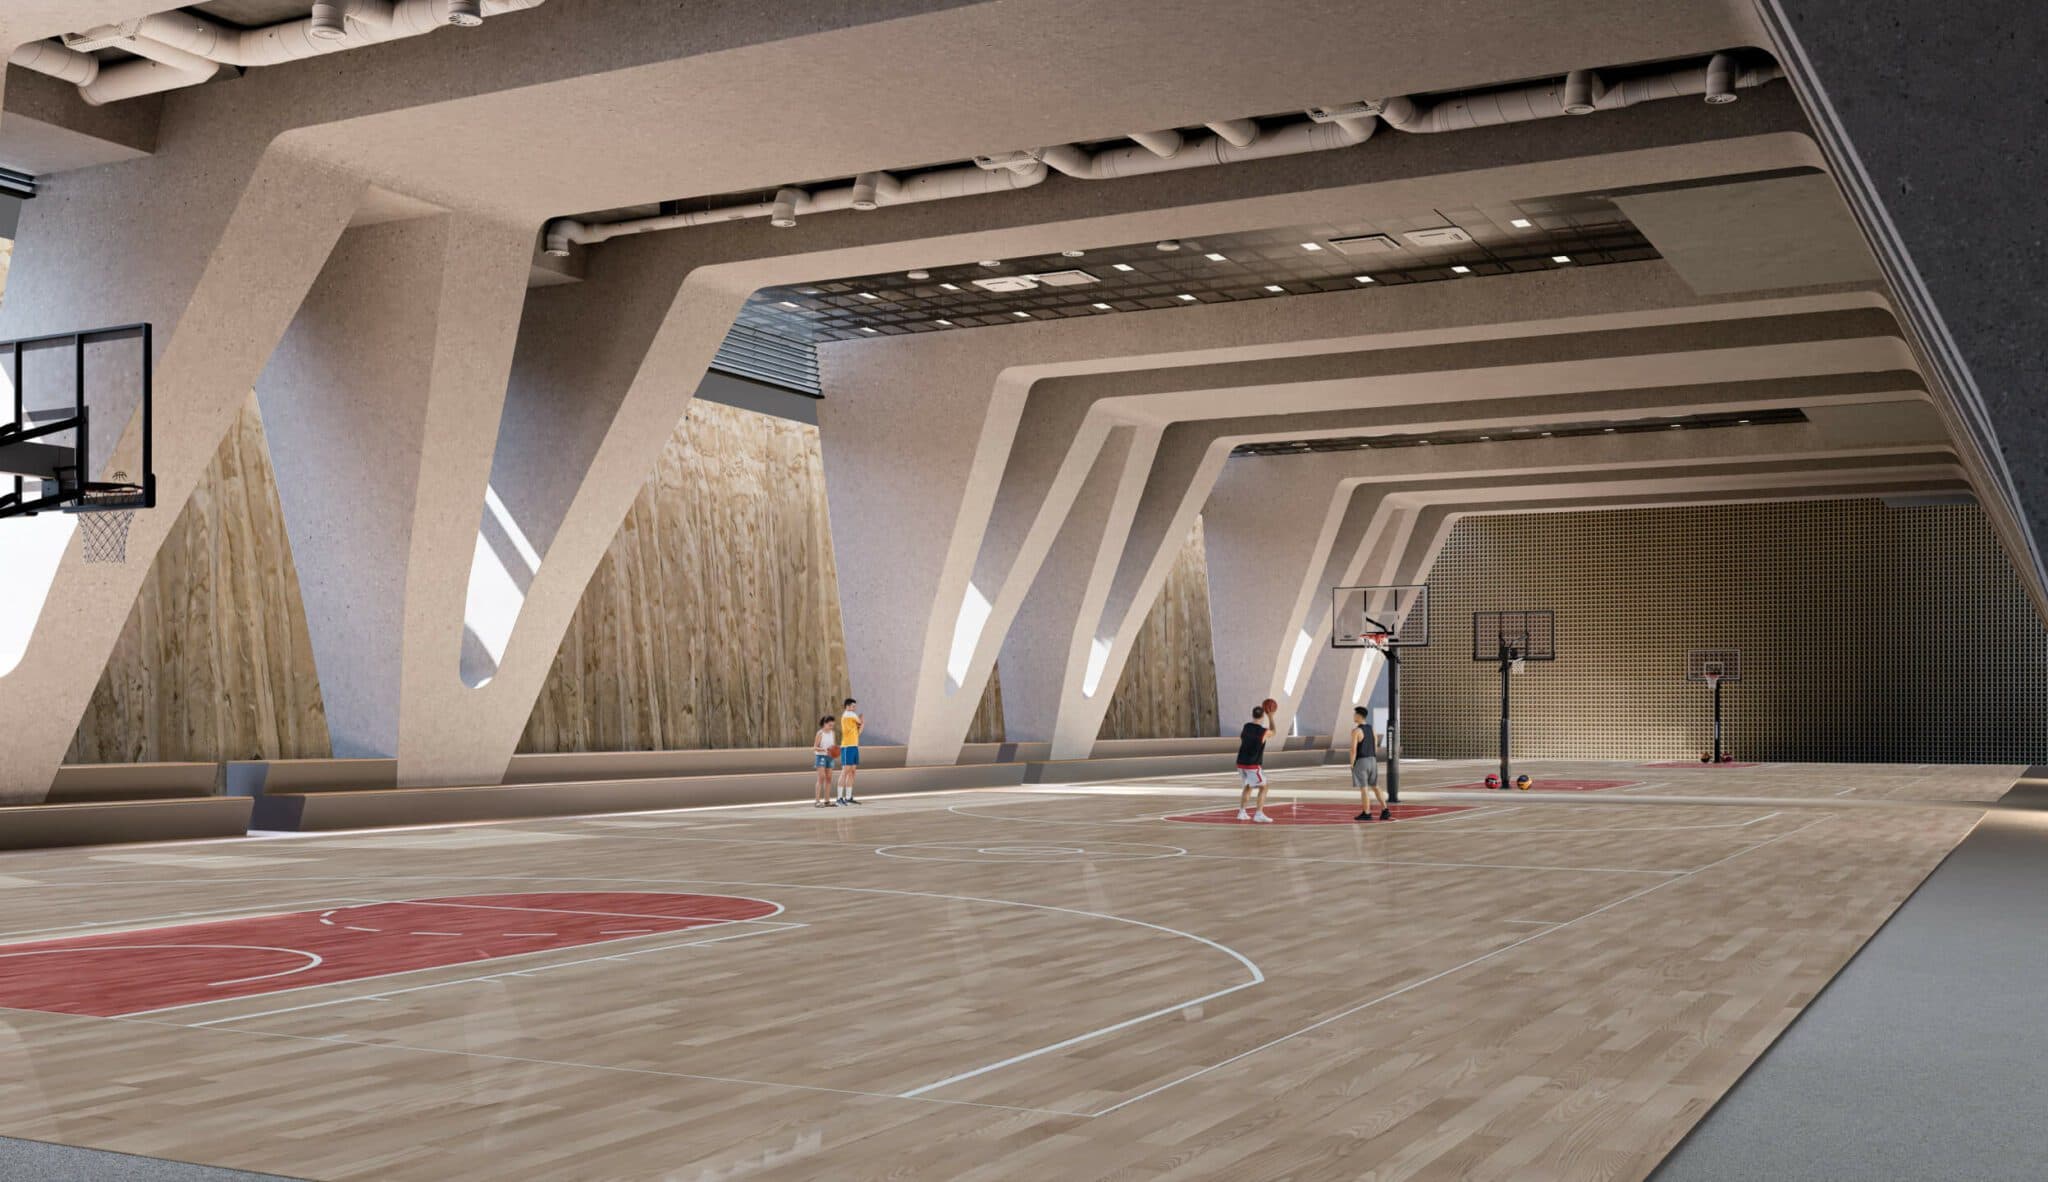 Artist's Impression
Gym/Fitness
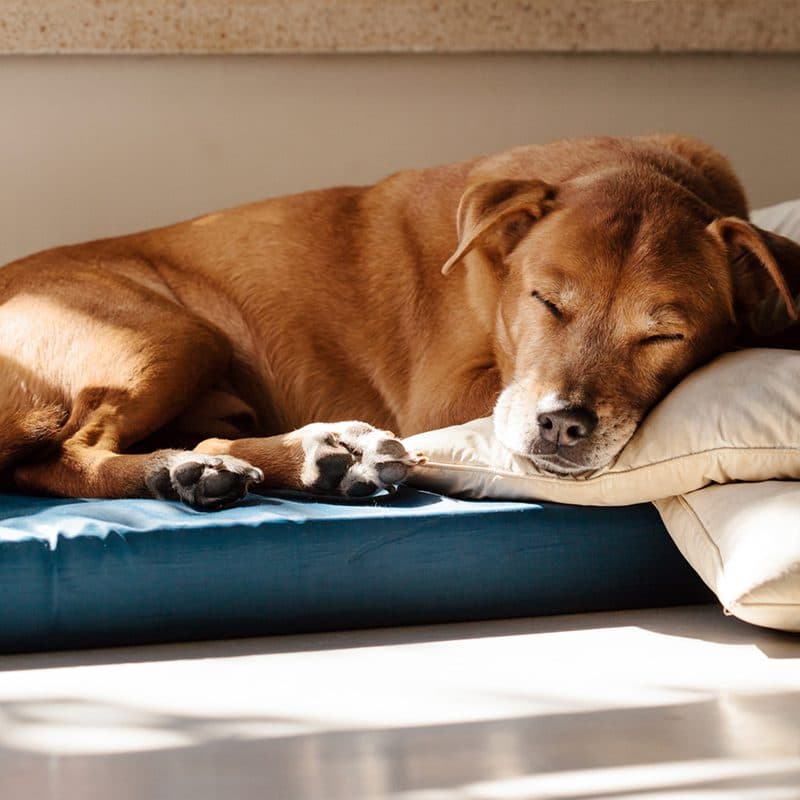
Pet Friendly
 Artist's Impression
Rooftop Terrace
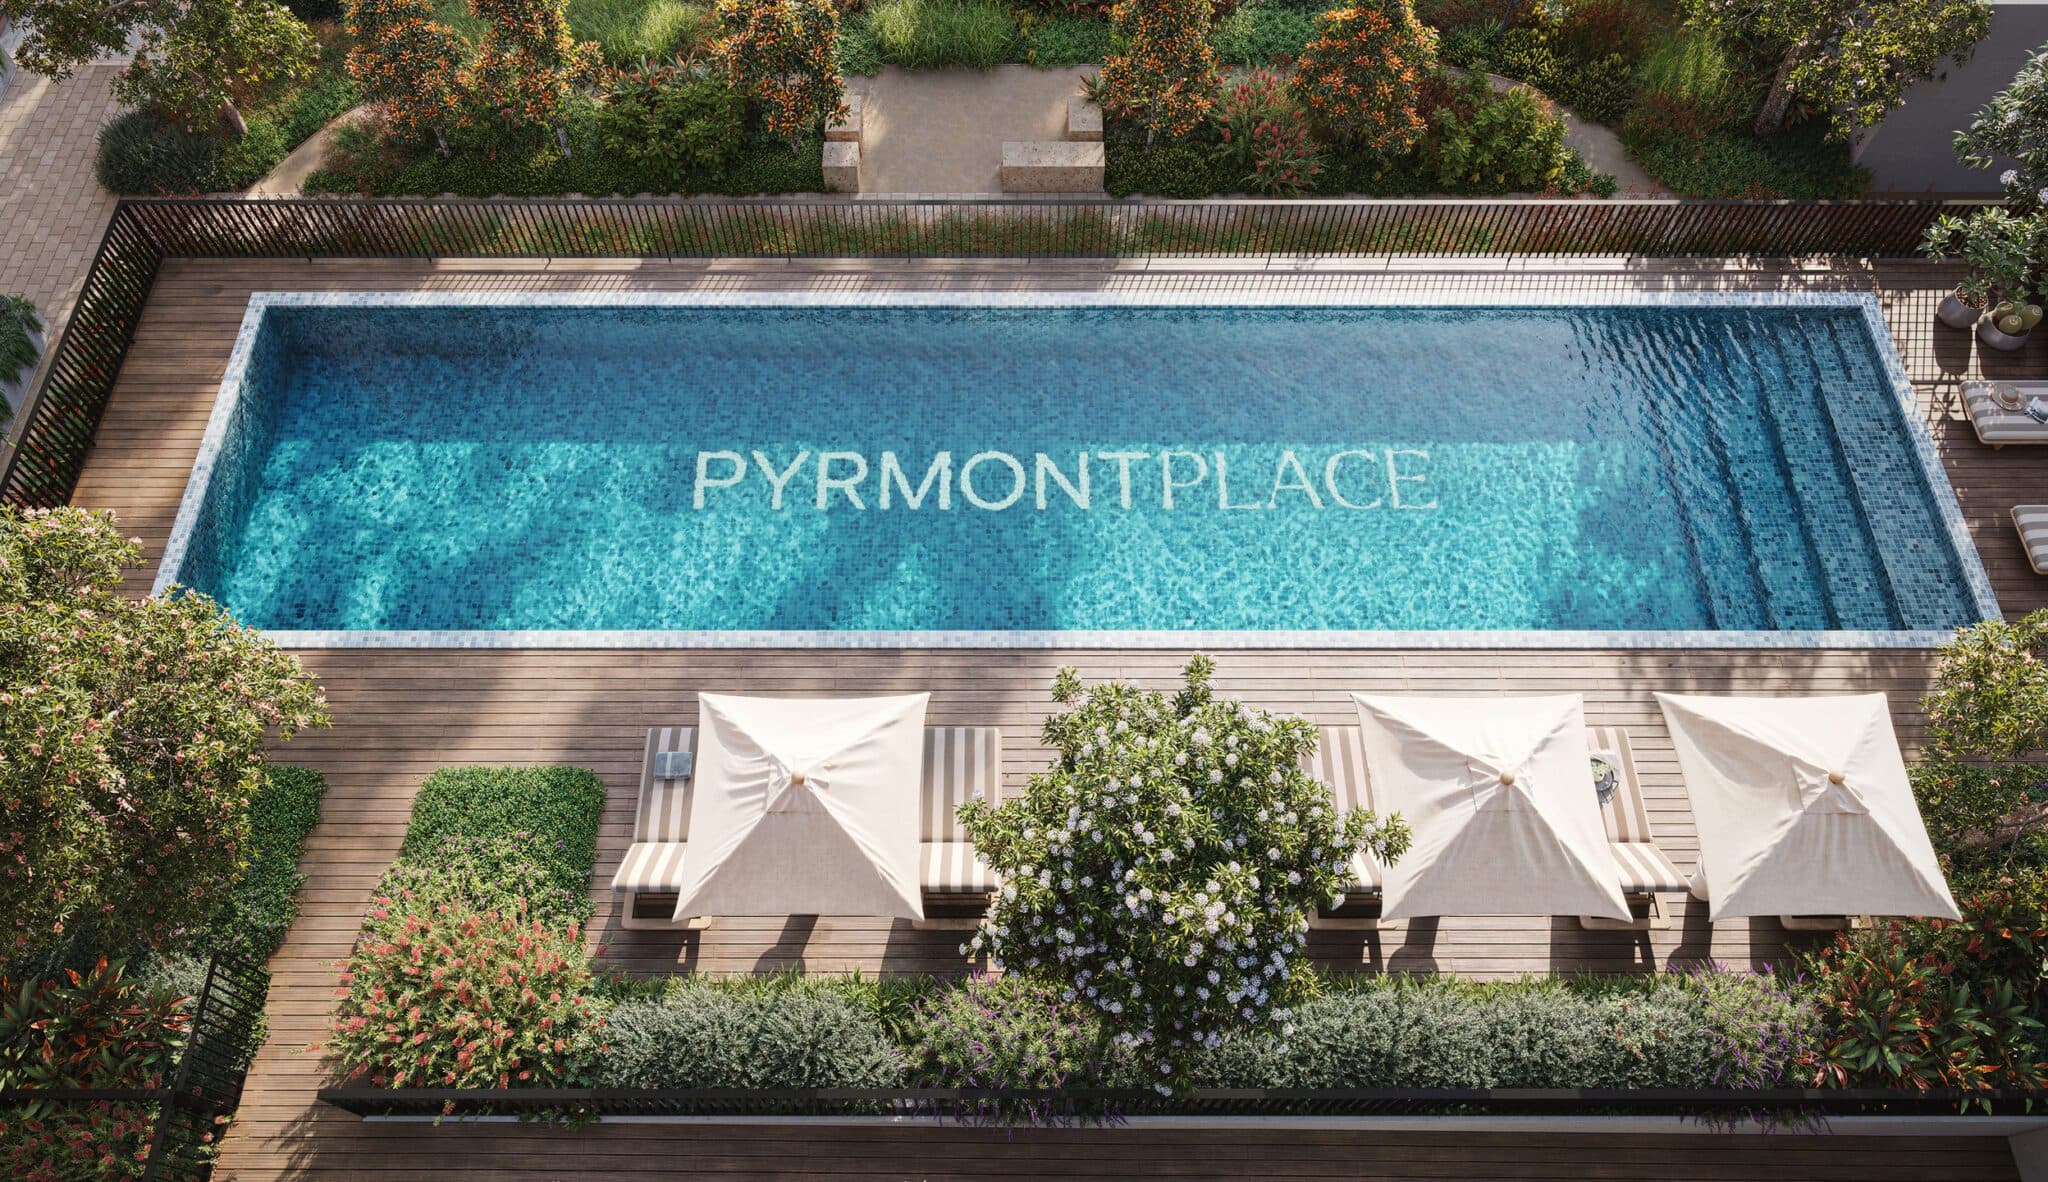 Artist's Impression
Swimming Pool
Co-working Space
Parking
BBQ Area
Cinema Room
 Artist's Impression1/2
Rooftop
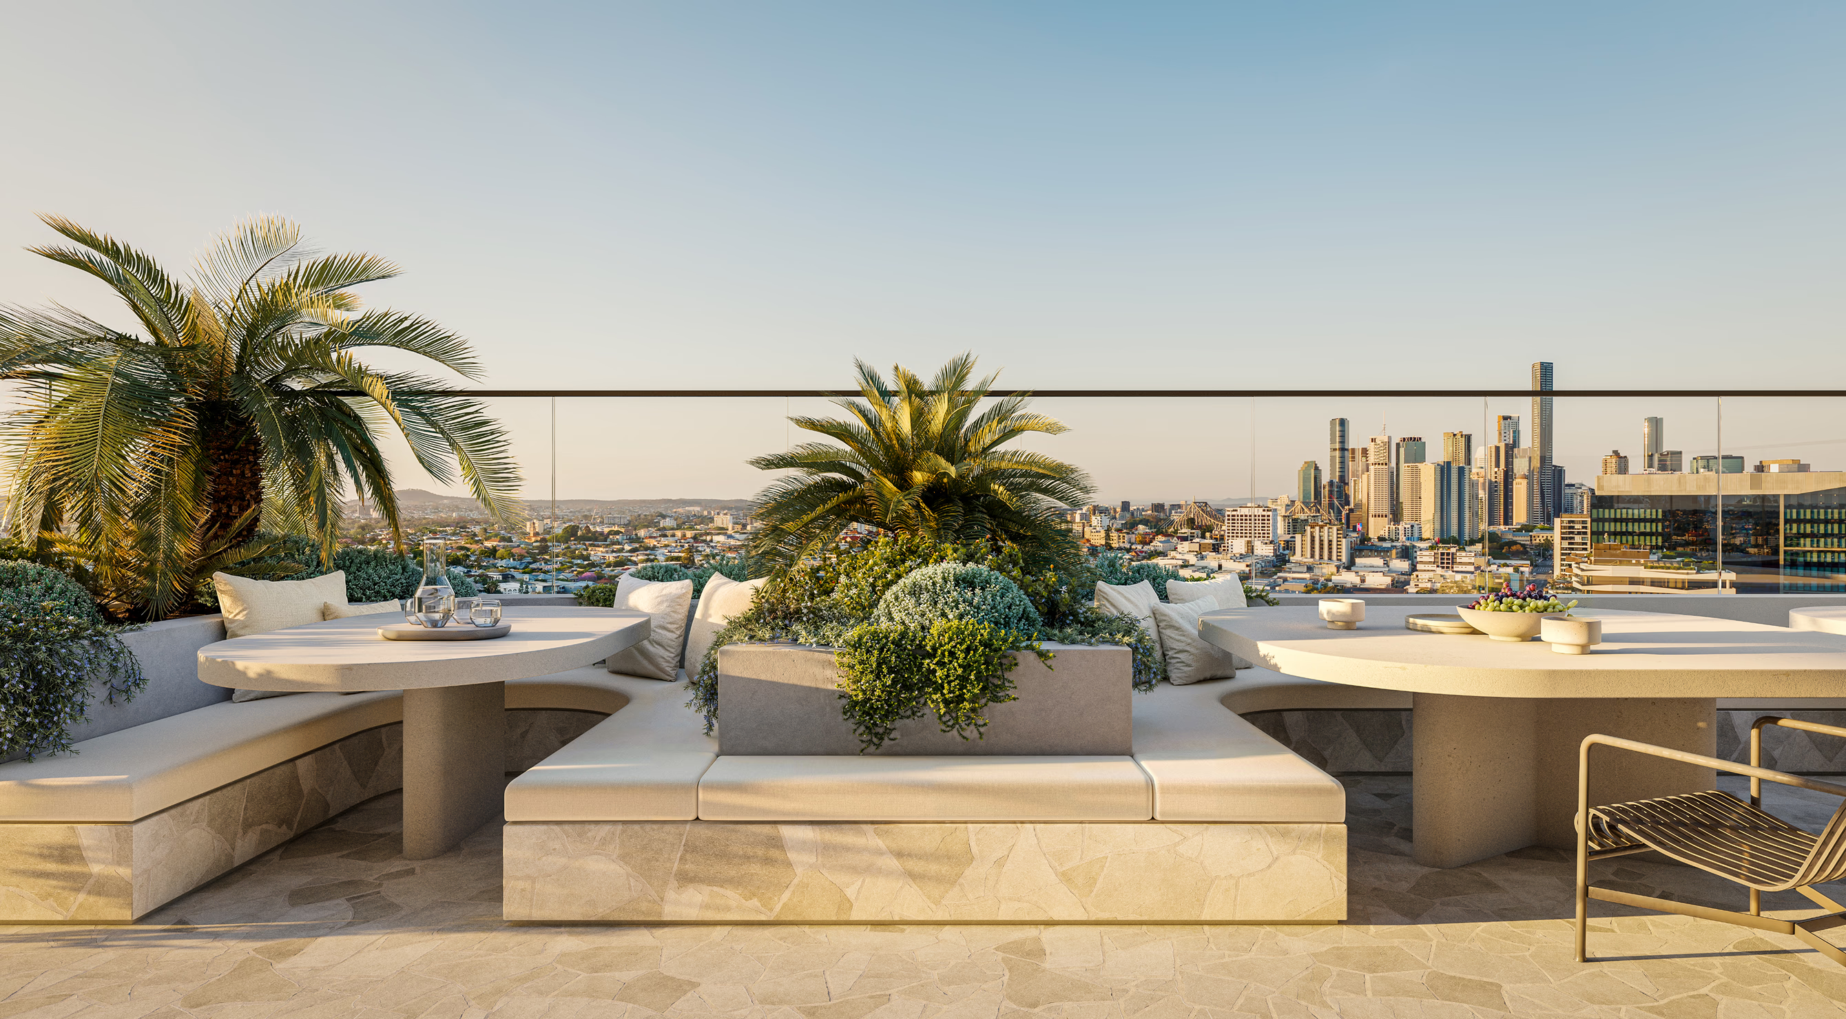
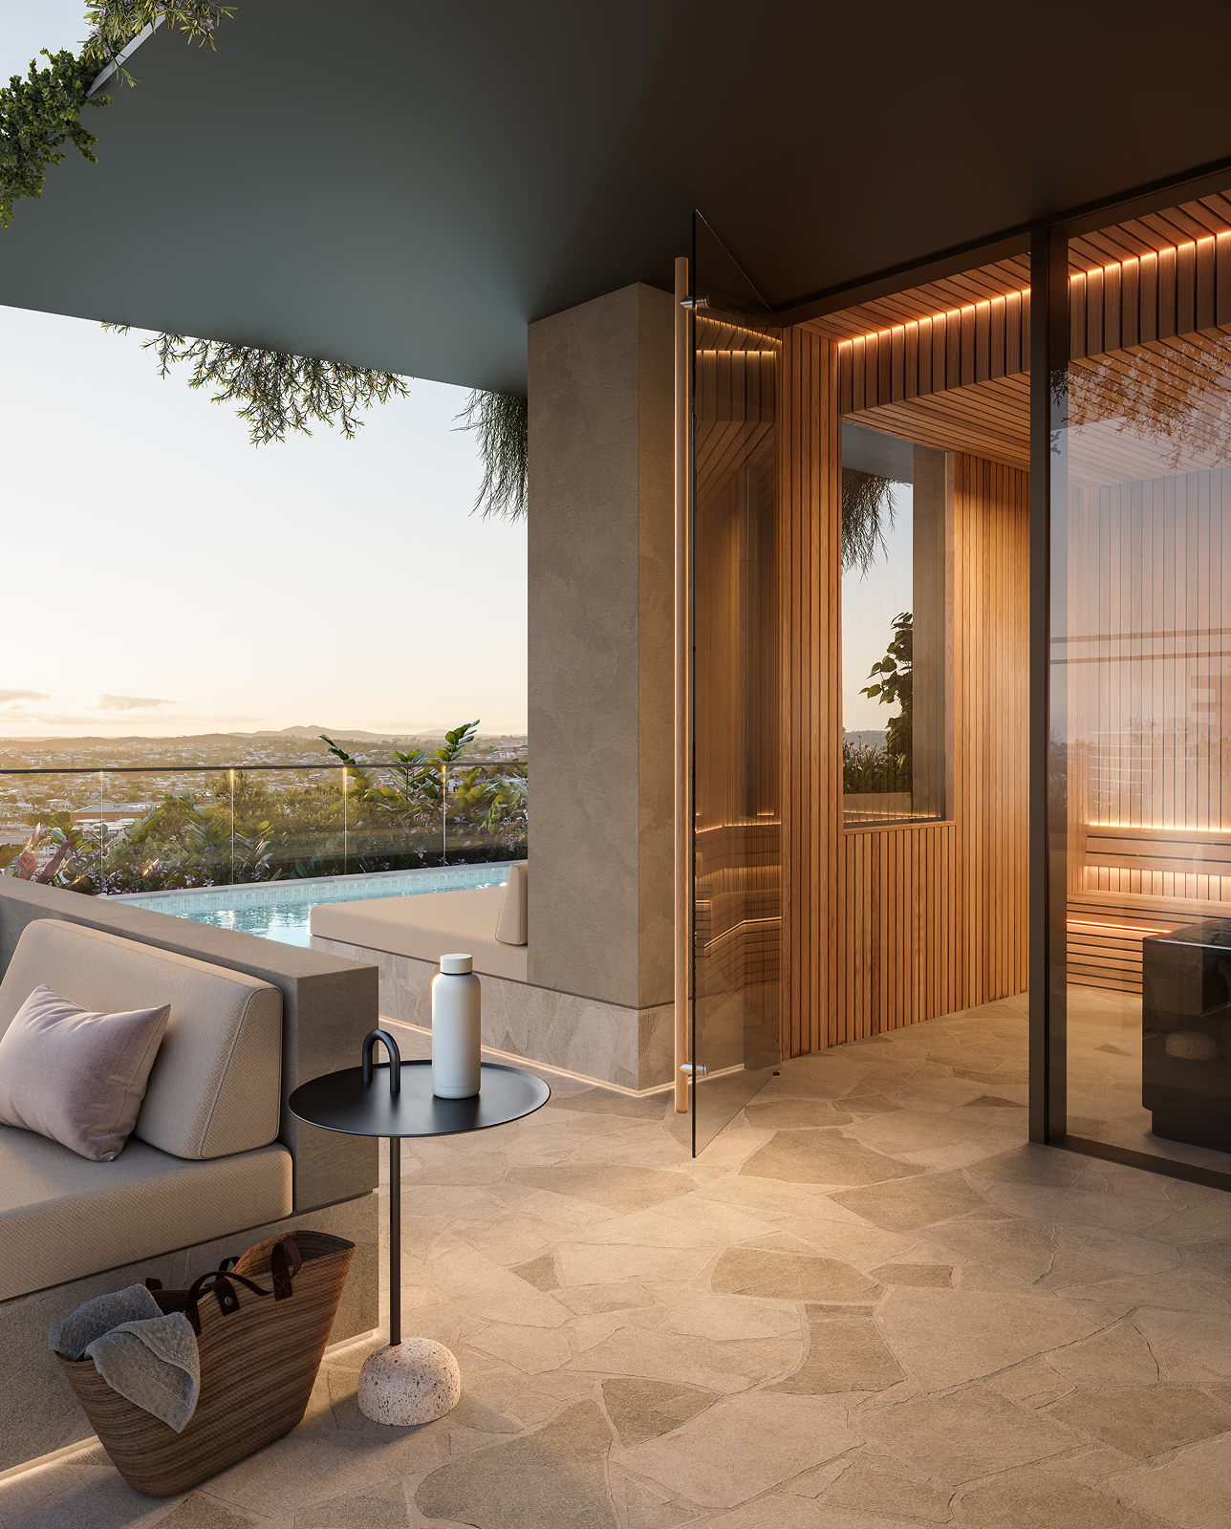
Designed with restraint, the rooftop offers a quieter approach to wellness within a neighbourhood rich in lifestyle amenity. High above the city’s rhythm, simple spaces to reset provide a calm counterbalance to the pace below.
 Artist's Impression
 Artist's Impression
 Artist's Impression
 1/4
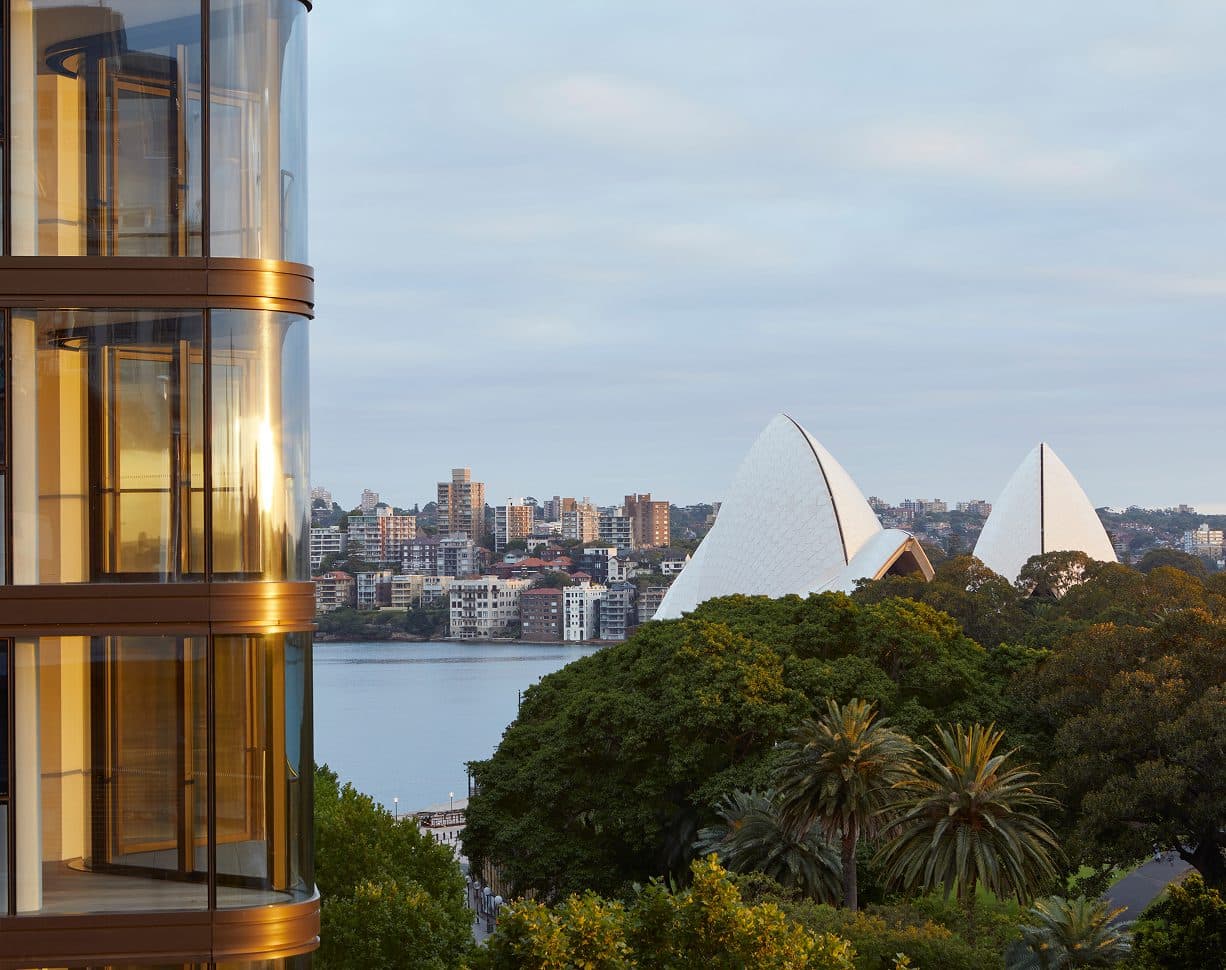
1/4Pyrmont Place by Landream proudly launches the future vision of Pyrmont Peninsula. Located on the city fringe at the intersecting borders of Pyrmont, Ultimo and Glebe, this harbourside suburb will be rejuvenated by the new Sydney Fish Market and Blackwattle Bay’s vibrant urban village.
Wattle and Fig Street, Pyrmont NSW 2000
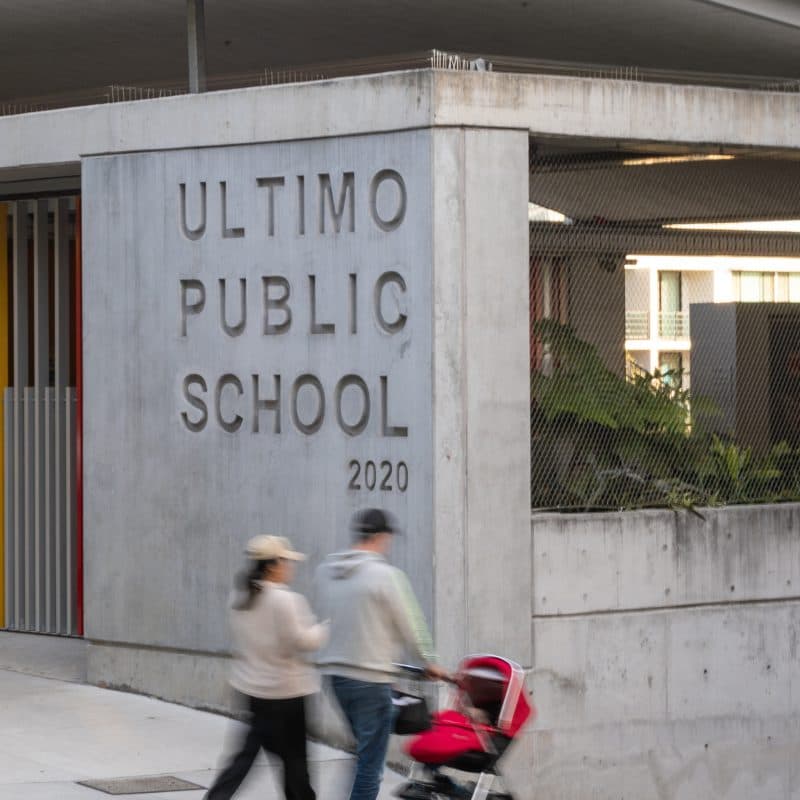
Ultimo Public School
education
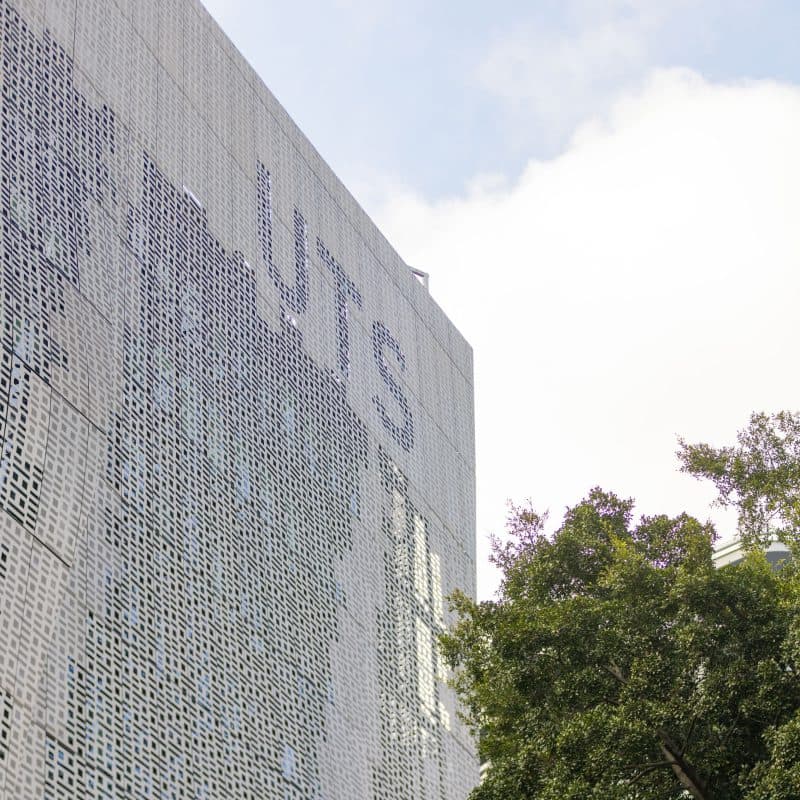
University of Technology Sydney
education
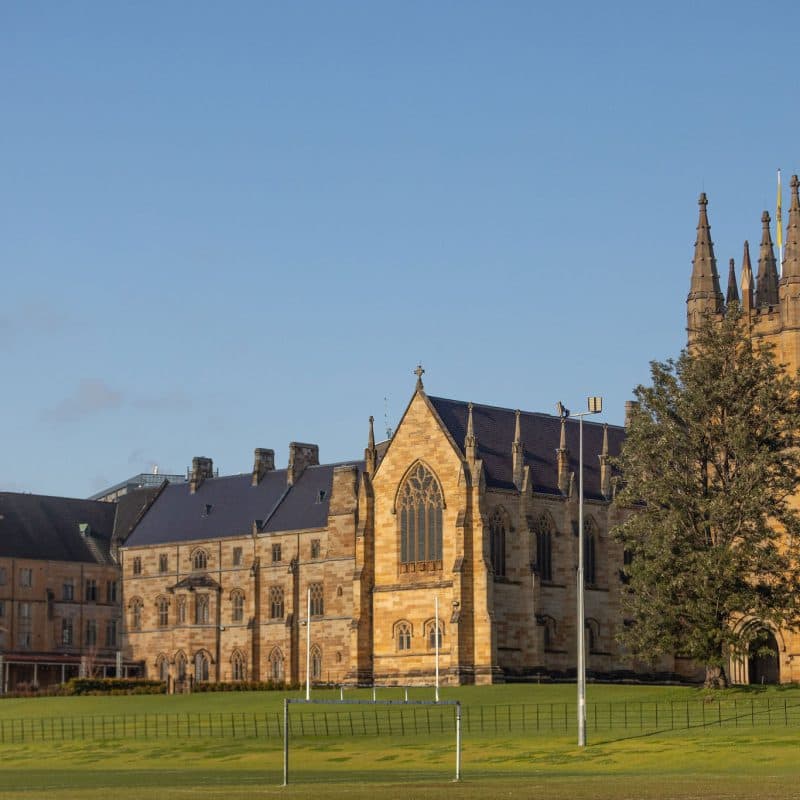
The University of Sydney
education
 Artist's Impression
Sydney Fish Market
dining
transport
Future Metro Station
Central Station
recreation
Sydney Casino
Wentworth Park
shopping
Broadway Shopping Centre
other
Connectivity
Pyrmont Place sits among an active green sanctuary, starting with historic Wentworth Park and its 15 hectares of green outdoor space. Along Blackwattle Bay, a new 30m-wide promenade will unlock a 15km continuous foreshore walk that stretches from Rozelle Bay to Woolloomooloo.
Collective Re:Vamped
Renowned for visionary projects of international standing, Pyrmont Place will be delivered by Australian property developer Landream. In line with the company’s values of integrity, design intelligence, enrichment and respect, Landream has partnered with award-winning design firms of the same high standards to create this enduring new neighbourhood.
Developer
Landream develop, manage and own a diverse portfolio of property across Victoria and New South Wales. Established in 2005, over the next five years Landream will deliver a combination of residential, commercial, industrial and mixed-use projects worth more than $1.6 billion.

Architect
BVN is a creative collective of architects, designers, researchers and makers. They are Australian at heart, with international studios and a global outlook. BVN are inspired by problems and bold about solutions. Continually improving and always evolving, they embrace advancements in technology and make space for the exploration of new ideas.

 Artist's Impression
 Artist's Impression
Landscape Architect
OCULUS is a cross-disciplinary design practice with studios in Sydney, Melbourne, Canberra, and Washington D.C. Our team has expertise in urban design, landscape architecture, architecture, industrial design and horticulture. Our projects contribute to public life, combining high levels of amenity with ecological sustainability.

Ready to move in 2026, Book your private appointment.
Display Suite Open
42 Harbour St, Sydney NSW 2000
Open hours:
Monday - Sunday 11am - 4pm
Closed on Public Holidays
Refined two and three bedroom apartments.
Use the form to receive floor plans, brochure, and book and appointment.
Perla Navia +61 401 164 636
Annie Ross +61 422 510 785
By submitting this form you agree to our collection, use and disclosure of your personal information in accordance with Displaya's Privacy Policy. By pressing submit, you confirm that you are happy for us to send you marketing communications or contact you in respect of the property you enquired about.
Powered by Displaya
The contents of this listing have been prepared prior to completion. Images depicting interiors and exteriors are artist's impressions only. The actual appearance may vary without notice.